

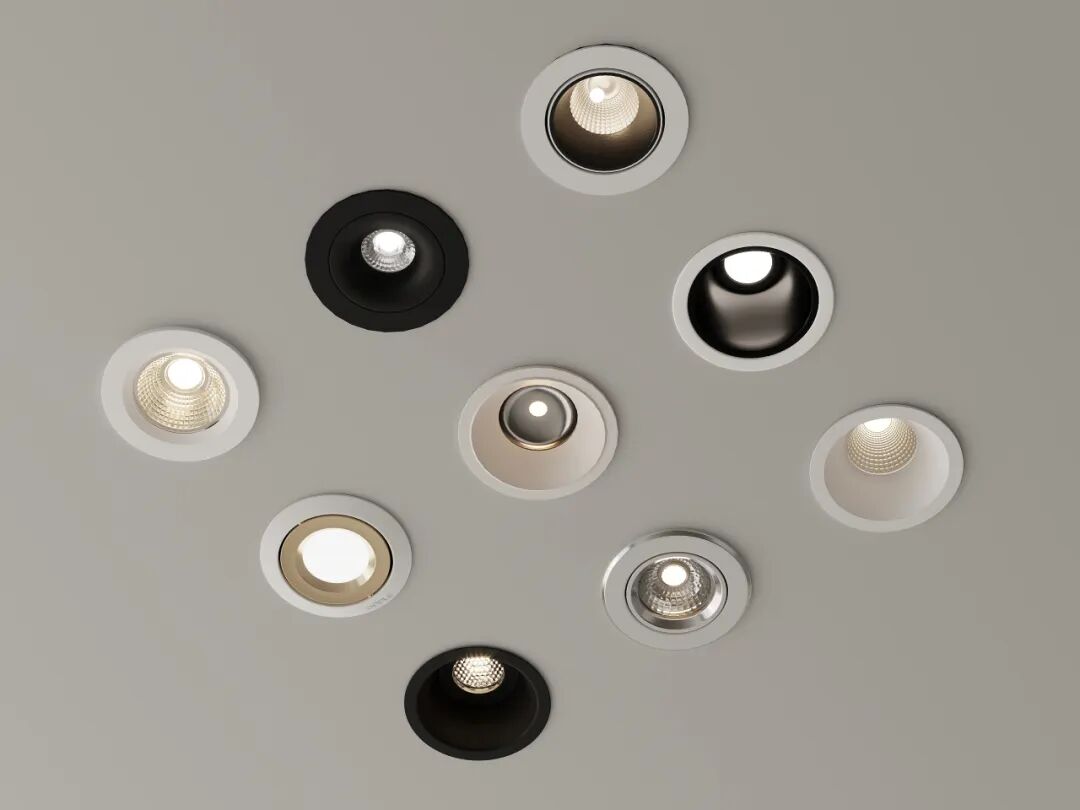
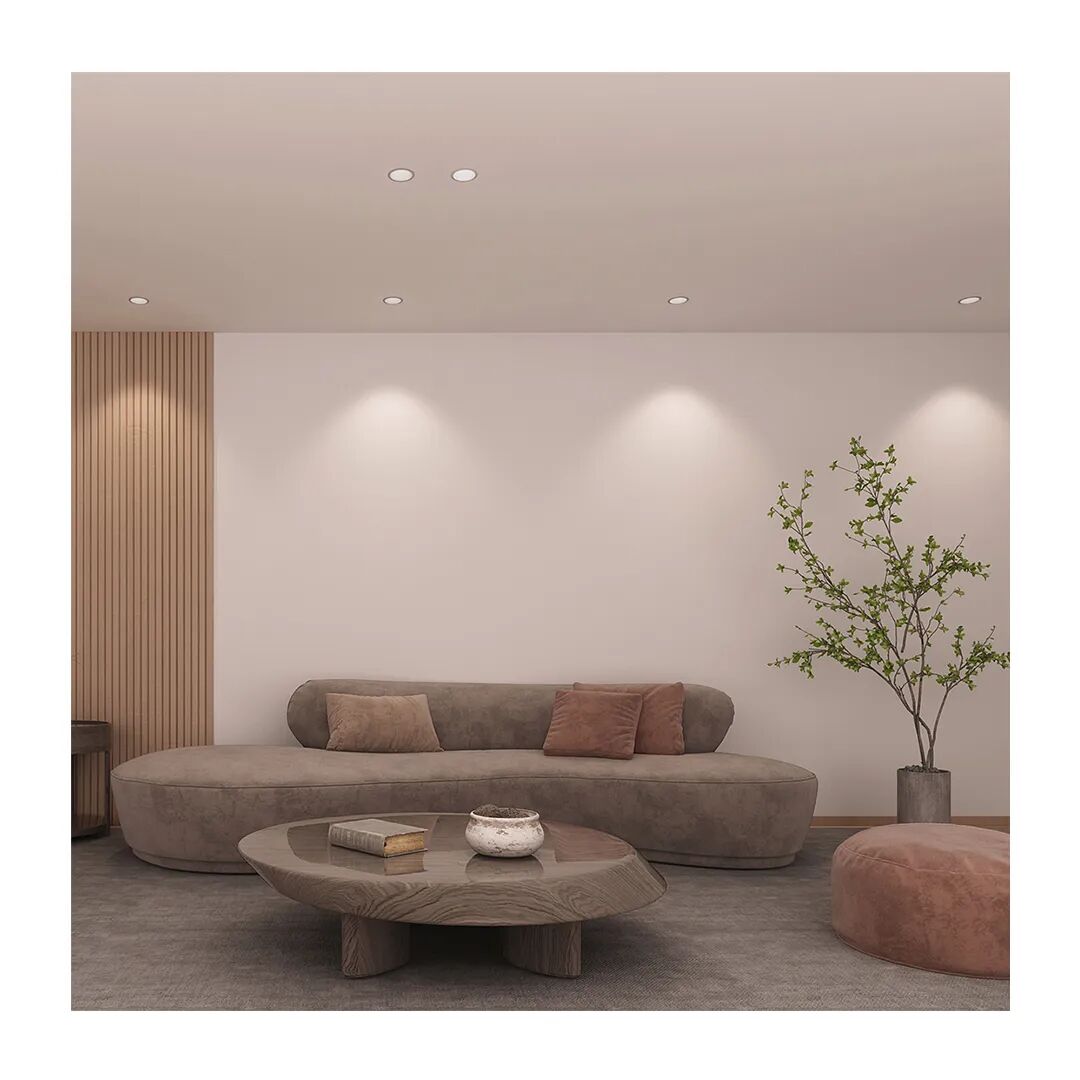
In modern building design, downlights have become the mainstream choice for ceiling lighting because they are discreet and look good. The holes cut to install conventional downlights, however, can become weak points through which fire spreads. According to UK fire association statistics, ceiling openings without fire protection lose integrity in a fire after 12 minutes on average, letting the fire break quickly through the floor and increasing the risk of casualties and property loss.
Fire-rated downlights were developed to address this. They are fitted with an intumescent pad that expands when heated, blocking flames and slowing the spread of fire. Depending on the product, fire resistance ranges from 30 to 90 minutes.
In the UK, a typical house has two storeys. If the upper floor is habitable, the ceiling and timber floor construction between the two storeys must pass rigorous fire testing and withstand fire for at least 30 minutes. If the upper floor is not habitable, for example a loft, no fire rating is mandatory, but fire-rated downlights are still recommended: the holes can act as chimney-effect paths that speed the spread of hot gases and toxic smoke, and, with indirect requirements from the EU Energy Performance of Buildings Directive (EPBD), such fire measures can raise the overall safety level of the building and support compliance for insurance claims.
What the UK Building Regulations require of fire-rated downlights
Approved Document B of the UK Building Regulations deals with fire safety. Its clause 11.2 states that joints and imperfect fit between fire-separating elements, and openings where services or access points pass through them, must be adequately protected by sealing or fire-stopping so that the fire performance of the element is not impaired.
On this basis, fire-rated downlights are tested for fire resistance to BS 476-20 and BS 476-21. The requirement is intended to protect fire safety inside the building, preventing fire from spreading through weak points such as downlight holes in the ceiling and giving occupants more time to escape in a fire.
BS 476-20 sets out the general principles for fire tests on building materials and structures. It covers the general method for determining the fire resistance of elements of construction, provides the basic framework for testing all kinds of elements including fire-rated downlights, and specifies key elements such as the basic test procedure and ambient conditions.
BS 476-21 is the method for determining the fire resistance of loadbearing elements of construction. In downlight testing, it is mainly used to assess the fire performance of the downlight while it carries load together with the ceiling construction in a simulated fire, ensuring that in real use the downlight both resists fire and does not compromise the stability of the structure.
What the BS 476 test involves
Test principle: the standard fire temperature curve (the ISO 834 heating model) is simulated, with the controlled furnace following the standard curve (about 842 °C at 30 minutes, 945 °C at 60 minutes and 1006 °C at 90 minutes), and the test lasting 30 to 90 minutes. The specimen is installed in the intended joist construction (solid timber, I-joist or open web) to reproduce real building conditions.
Key criteria:
Integrity
The specimen fails if any of the following occurs:
a) the specimen collapses;
b) sustained flaming of at least 10 s occurs on the unexposed face;
c) where the cotton pad is applicable, flames and/or hot gases cause the cotton pad to ignite or glow;
d) where the cotton pad is not applicable:
i) a 6 mm diameter gap gauge can pass through the specimen into the furnace and be moved at least 150 mm along the length of the gap; or
ii) a 25 mm gap gauge can pass through the specimen into the furnace.
Insulation
The specimen fails if any of the following occurs:
a) the mean temperature rise on the unexposed face exceeds 140 °C;
b) the temperature rise recorded at any point on the unexposed face exceeds 180 °C;
c) the specimen fails integrity.
How the main international fire resistance standards compare
China's GB/T 9978 (the national fire resistance test method for elements of building construction) is equivalent to ISO 834. Together with GB 50016 (China's code for fire protection design of buildings), it divides fire resistance into four grades (grade 1 ≥ 90 minutes, grade 4 ≥ 30 minutes). The test principles are similar to the British standards — both focus on criteria such as integrity and insulation of elements in fire — but they differ in test details, parameters and scope. The heating curve and specimen size requirements, for example, may differ because of the two countries' different building practices and fire safety needs.
In Europe, the EN 1363 to EN 1366 series of fire resistance tests for building elements gives a common test framework for European countries and is widely used in the European construction market. These standards are related to the British BS 476 series but each has its own emphasis. The EN standards are designed to align with EU building safety regulation as a whole: they use the ISO 834 heating curve throughout, CE marking is mutually recognised across the 27 member states, and they emphasise "system fire protection" (for example, certification of a downlight in combination with fire-rated plasterboard).
The US standards — ASTM E119 (fire tests of building construction), NFPA 252 (fire tests of door assemblies) and the UL series (such as UL 10B, UL 10C, UL 263 and UL 1709) — have a distinctly American character in their test methods and requirements. They place more emphasis on how products actually perform in different fire scenarios. UL 1709, for instance, a rapid-rise fire test for passive protection of structural members, simulates product performance in extreme fires, which differs from the British standards' requirements for general fire scenarios.
Australia's AS 1530.4 fire resistance test standard was developed around Australia's climate, building styles and fire risks. In some aspects of fire performance assessment, such as the performance of building materials in hot, humid conditions, it differs from the British standards.

The main fire resistance test standards
GB/T 9978 – Chinese national standard: fire resistance test methods for elements of building construction
GB/T 7633 – Chinese national standard: fire resistance test methods for doors and shutters
BS 476 (Parts 20–24) – British standard: fire tests on building materials and structures; methods for determining the fire resistance of elements of construction
EN 1363 – Fire resistance tests (horizontal furnace)
EN 1364 – Fire resistance tests for building elements
EN 1365 – Fire resistance tests for building elements
EN 1366 – Fire resistance tests for building elements
ASTM E119 – US standard: fire tests of building construction and materials
NFPA 252 – Standard for fire tests of door assemblies
UL 10B & UL 10C – Fire resistance of fire doors
ASTM E814 – Fire tests of penetration firestop systems
UL 263 – Fire tests of building construction and materials
UL 1709 – Rapid-rise fire tests of protection materials for structural members
ISO 834 – Fire resistance tests for elements of building construction
AS 1530.4 – Australian standard: fire resistance tests

First published on our WeChat channel: read the original